C-S ConstructionServices LLC · San Antonio (210) 478-9895
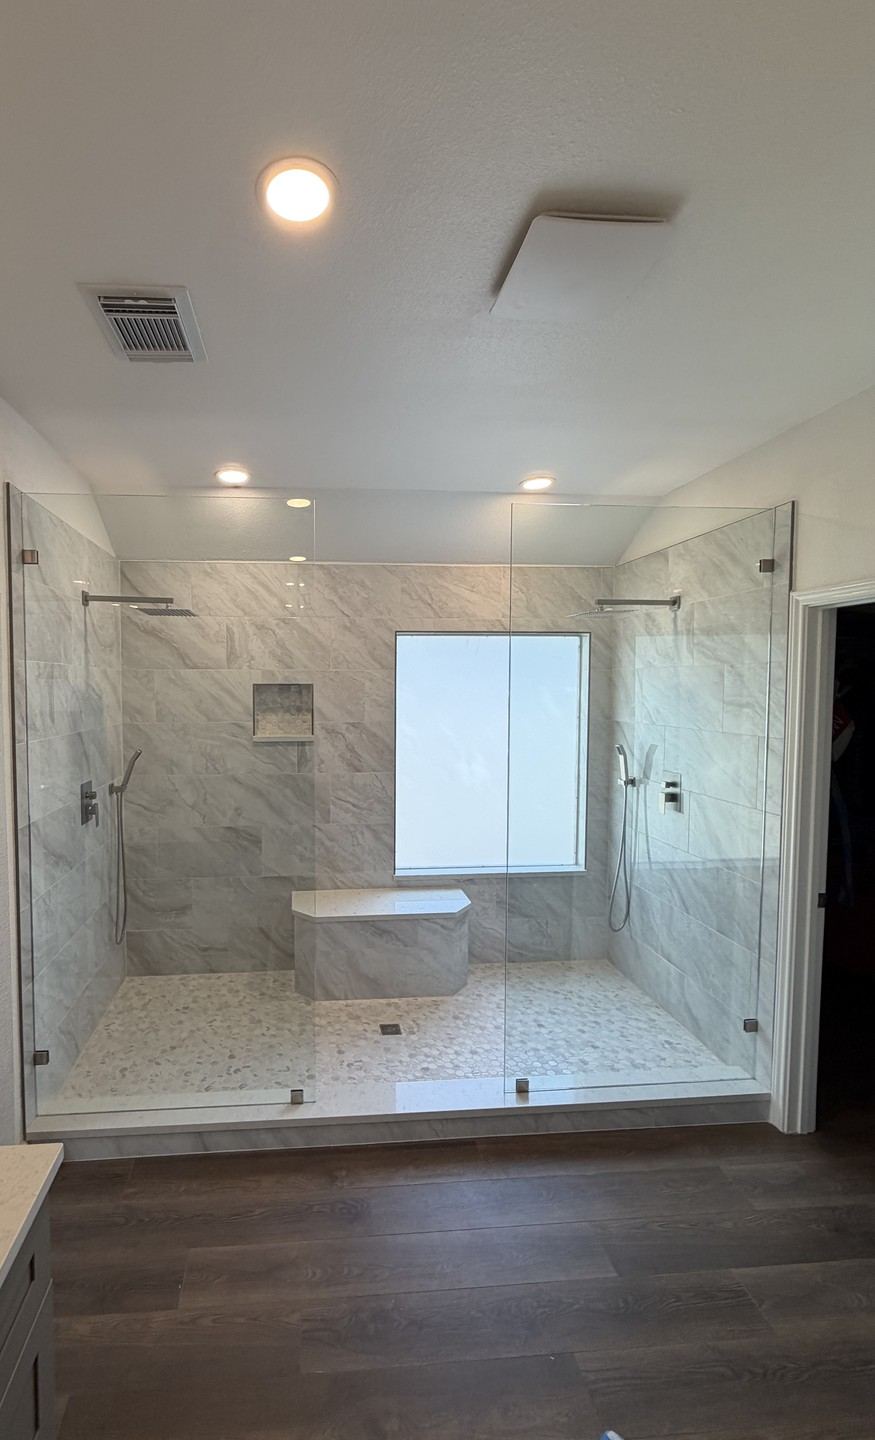
Finished walk-in shower with dual showerheads, a built-in bench and niche, enclosed by two glass panels with no door

Stone Oak · San Antonio

Homes, thoughtfully remade.

Kitchens, bathrooms, fireplaces and whole-home remodels, crafted with care and backed by our 12-month workmanship warranty.

The Encino Project

Our Approach

We are a remodeling company rooted in Stone Oak, creating kitchens, baths and living spaces for homeowners across San Antonio, with free estimates and service in English or Spanish.

Services

What we create

Focused on remodels that change how your home looks and lives.

  1. 01

    Kitchens

    Kitchen remodels that refresh the room your family uses most.

  2. 02

    Bathrooms

    Walk-in showers, tile and fixtures, including tub-to-shower conversions like our Encino project.

  3. 03

    Fireplaces

    Stacked stone and new mantels that turn a dated fireplace into a focal point.

  4. 04

    Whole-Home Remodels

    Larger projects that update several rooms or the entire home.

Also available: repairs, maintenance and handyman services.

Selected Work

The Encino Project

A San Antonio home, shown in real photographs. No staging, no stock imagery.

After: one large walk-in shower with dual showerheads, a bench and a niche, with two glass panels and no door
After
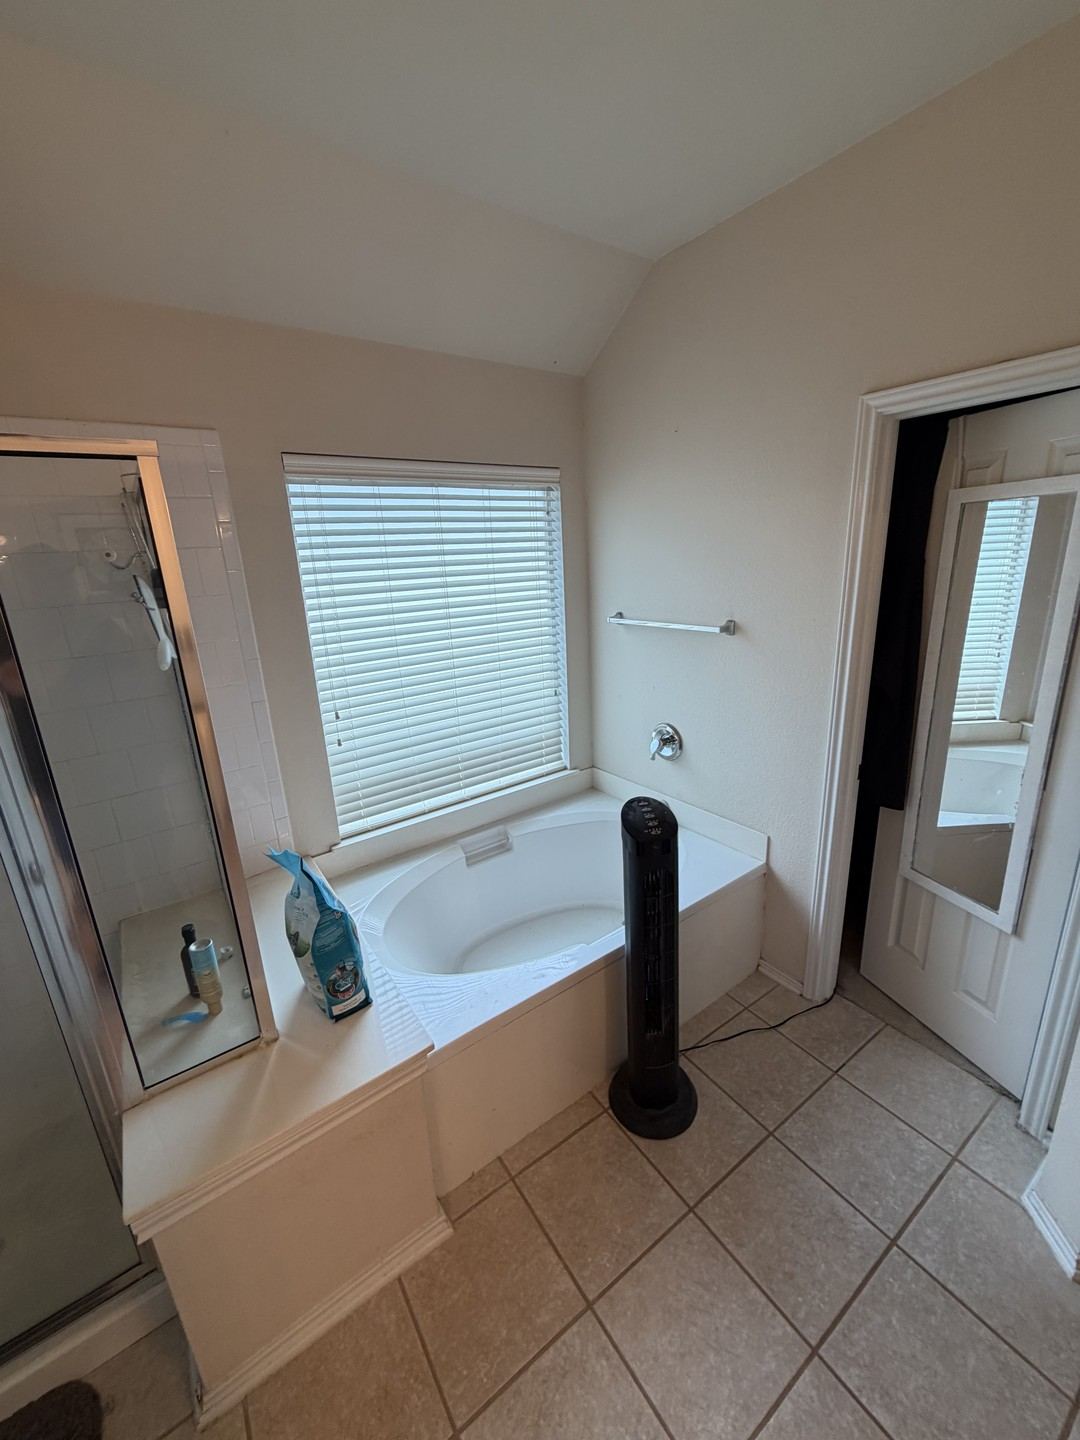
Before: the original bathroom with a tub and a separate enclosed shower
Before
I.

The Primary Bath

The plan began with a freestanding tub. Midway through, the homeowners chose something bolder: one generous walk-in shower.

Two glass panels and no door keep the room open and light.

  • ShowerDual showerheads
  • DetailsBuilt-in bench & niche
  • EnclosureTwo glass panels, doorless
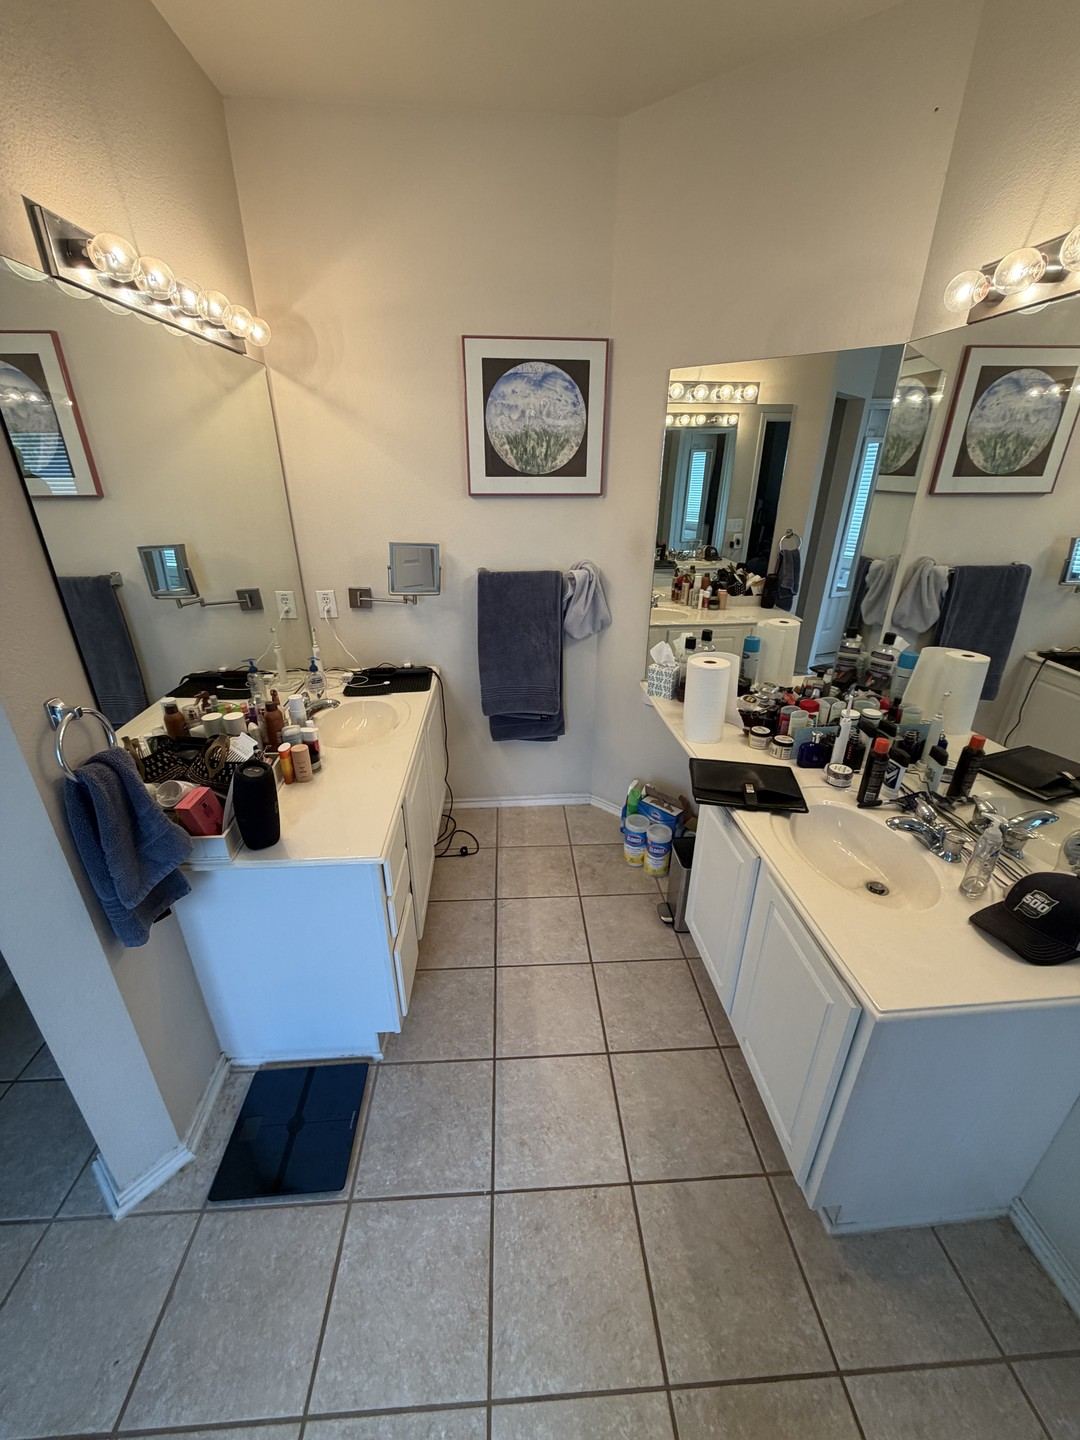
The starting point
Before: the original tub and shower from another angle Before: the original double vanity
After: fireplace clad in stacked stone to the ceiling with a rustic wood beam mantel
After
Before: fireplace with a dated tile surround and white mantel
Before
II.

The Living Room Fireplace

A dated tile surround and white mantel gave way to stacked stone that rises all the way to the ceiling.

A rustic wood beam mantel brings warmth to the finished wall.

  • SurroundStacked stone, floor to ceiling
  • MantelRustic wood beam

More of Our Work

Kitchens & baths, in detail

Kitchens, primary suites, walk-in showers and custom vanities from our remodeling work across San Antonio. Tap any photo to view it larger.

01

Kitchens

Kitchen remodel with wood-tone flat-panel drawers, a stone countertop, stacked tile wall with sconces and floating shelves, and lit glass-front display cabinets
Kitchen
Arched steel-framed glass wall set into a stone accent wall beside the kitchen
The arched glass wall
III.

The Warm Modern Kitchen

Wood-tone cabinetry, stacked tile and glass-front display cabinets give this kitchen a calm, gallery-like finish.

Wall sconces, floating shelves and soft lighting along the toe kick add warmth after dark.
  • CabinetryWood-tone flat-panel drawers
  • DisplayLit glass-front cabinets
  • WallStacked tile, sconces, floating shelves
  • LightingToe-kick LED glow

More kitchens

Kitchens
White kitchen, wood island
Charcoal cabinetry, brass pendants
Workstation sink, brass faucet
Shaker cabinets & wood-trim hood
Open shelving detail
02

Baths

Primary bathroom remodel with a natural oak double vanity, oval brass mirrors and sconces, and a freestanding tub beside a lit stone niche
Primary Suite
Walk-in glass shower with brass fixtures and a linear drain, next to a lit arched shelving niche and a brass towel warmer
The shower
IV.

The Brass & Stone Primary Suite

Warm oak, brushed brass and soft stone come together in a bright primary bath built around light.

A freestanding tub sits before a backlit stone niche, and a glass walk-in shower is framed by a lit arched alcove.

  • VanityOak double vanity, oval mirrors
  • BathFreestanding tub, lit stone niche
  • ShowerGlass walk-in, linear drain
  • FinishBrushed brass throughout

A primary bath, reimagined

Before & After
Before
Freestanding soaking tub, arched window
Frameless glass shower, brushed brass fixtures
Dark wood double vanity, arched mirrors
Soaking tub and glass walk-in shower

Showers

Walk-in & Curbless
Curbless shower, freestanding jetted tub
Stone-look shower, brushed brass
Gray tile walk-in shower, matte black
Terrazzo-look shower, matte black
Sliding glass shower, brushed brass
Marble-look shower, matte black slider

Soaking tubs & vanities

Bathrooms
Freestanding tub, backlit stone niche
Spa bath, floating double vanity
Sage herringbone tile, oval tub
Arched tub-shower, oak vanity
Soaking tub, brass wall faucet
Oak vanity & linen tower
Gray vanity with makeup desk
Framed mirror, quartz & bronze

The C-S Standard

Built to be lived in.

A locally owned business led by owner Steven Winston Jr.

Warranty

12 months of coverage

All of our workmanship is covered for 12 months, and the products we supply keep their manufacturer warranties.

Credentials

Licensed & insured

A licensed, insured contractor in your home, rated 5.0 on Google (17 reviews).

Consultation

Free estimates

Call or text to begin. Se habla español: we work with you in English or Spanish.

Service Area

Based in Stone Oak. Serving all of San Antonio.

From the north side to every corner of the city, we take on remodeling projects throughout San Antonio, Texas.

  • Stone Oak Home Base
  • North San Antonio Serving
  • All of San Antonio Serving

Begin Your Project

Let's talk about your remodel.

Call or text for a free estimate. A few photos of your space by text is the fastest way to start. Se habla español.

(210) 478-9895
Company
C-S Construction Services LLC
Address
3826 Hickory Arch
San Antonio, TX 78261
Follow Our Work